
Price Reduction - Views
Address
841 Washington Boulevard, Baltimore, MD
Price
$ 365,000
Property Attributes
- MLS#MDBA2233404
- TypeSingle Family
- Listing Status ACTIVE
- CountyBALTIMORE CITY
- CityBaltimore
- NeighborhoodWashington Village
- Zip21230
- StyleContemporary
- Year Built2010
- Taxes$ 7859
- Price$ 365,000
- Bedrooms3
- Full Bathrooms2
- Half Bathrooms1
- Sqr Footage2184
- Lot Size0.02 Acres
Data Source:
Bright MLS
Property Description
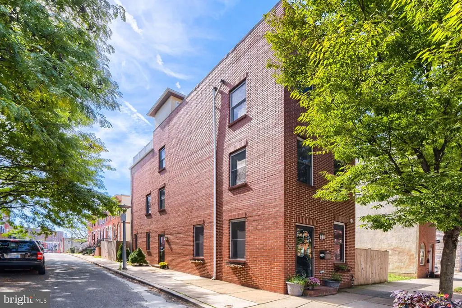
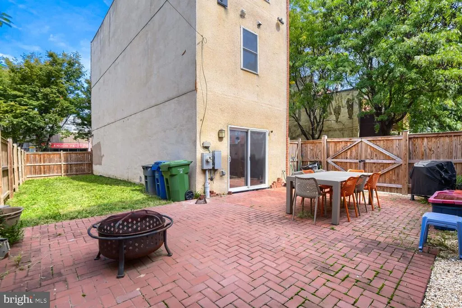
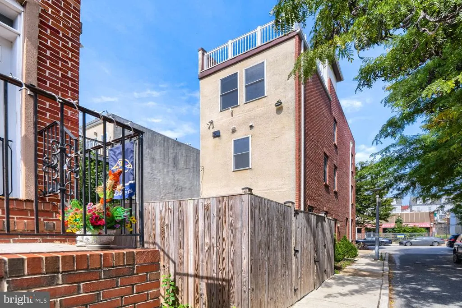
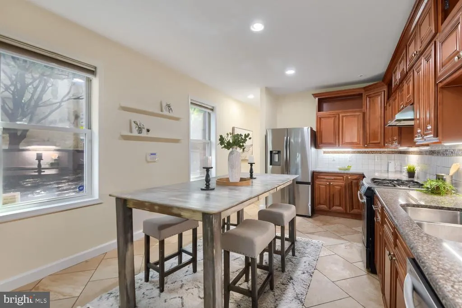
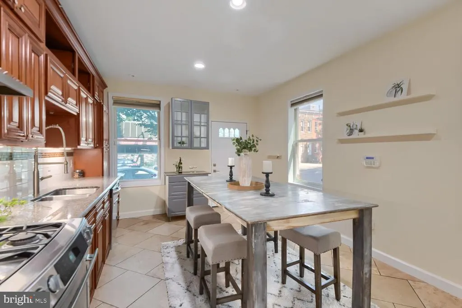
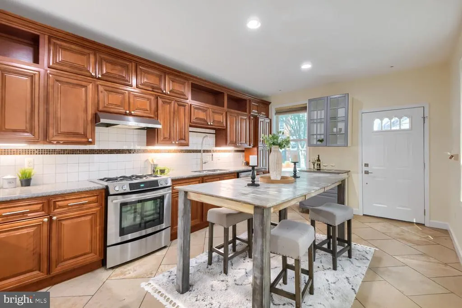
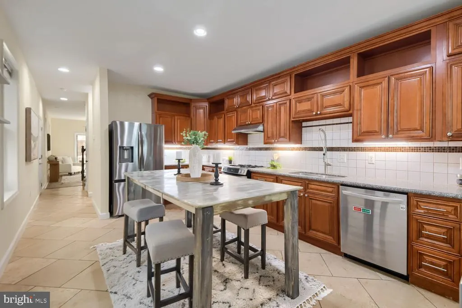
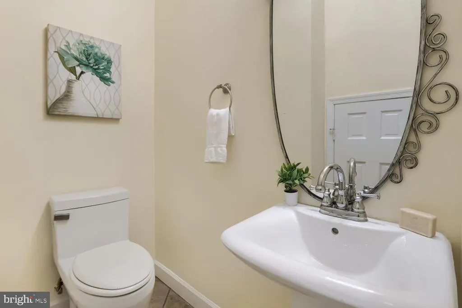
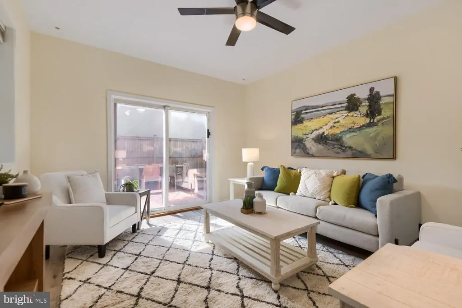
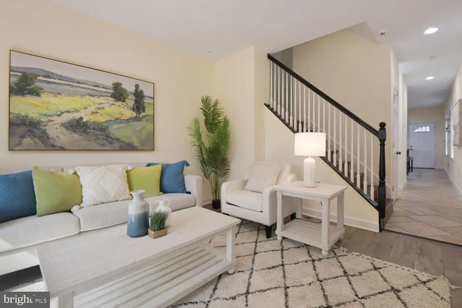
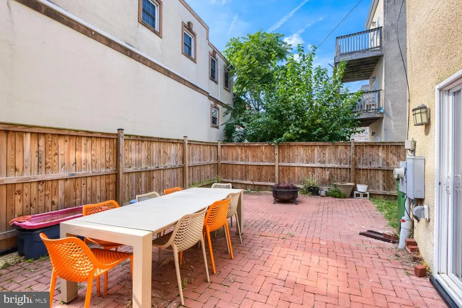
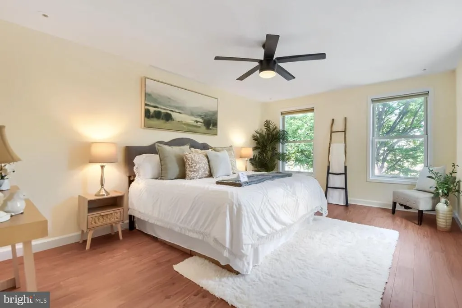
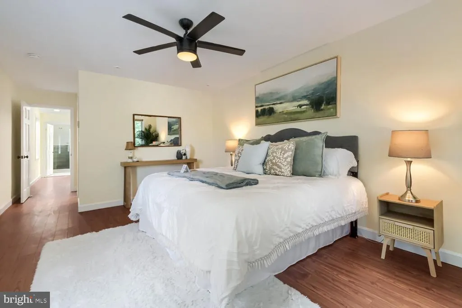
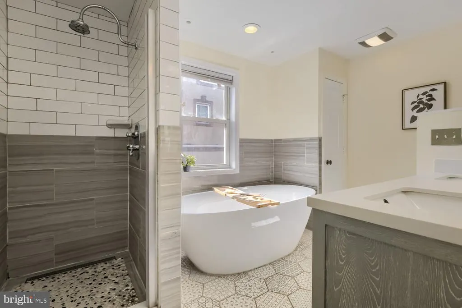
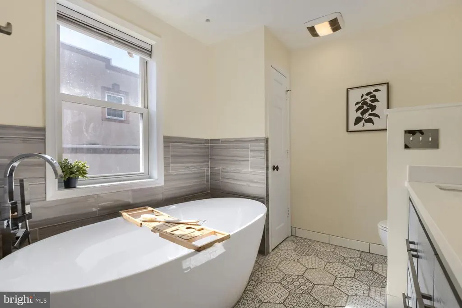
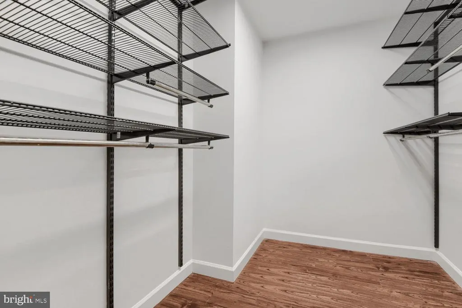
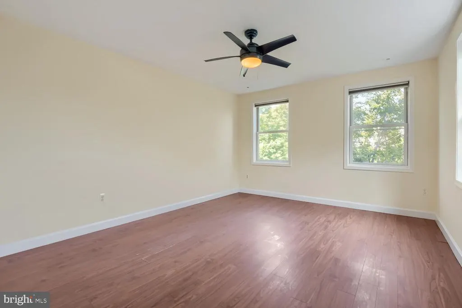
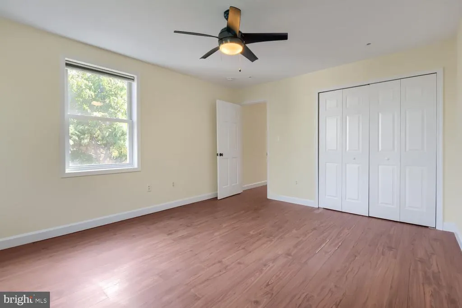
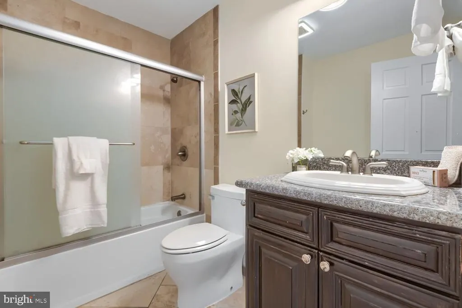
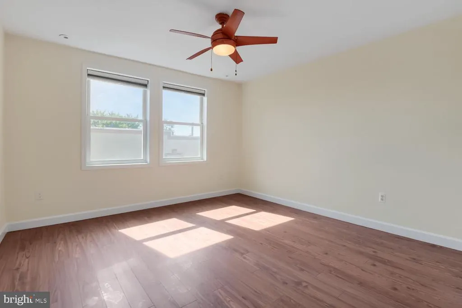
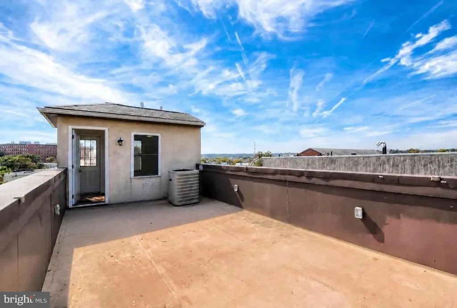
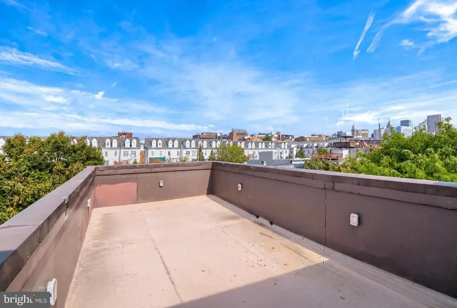
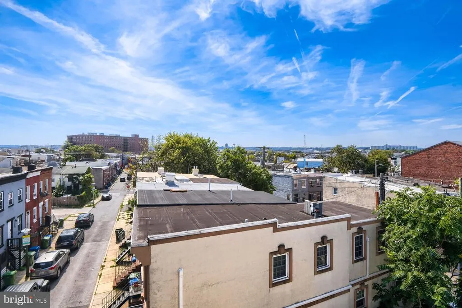
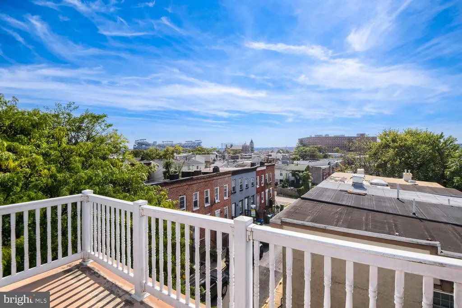
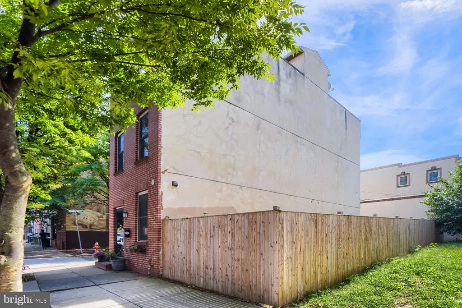
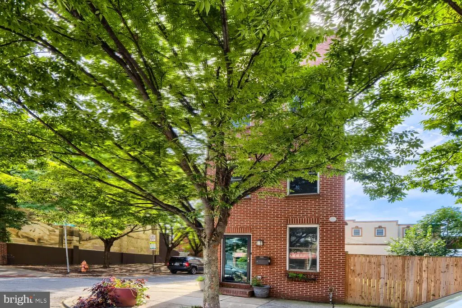
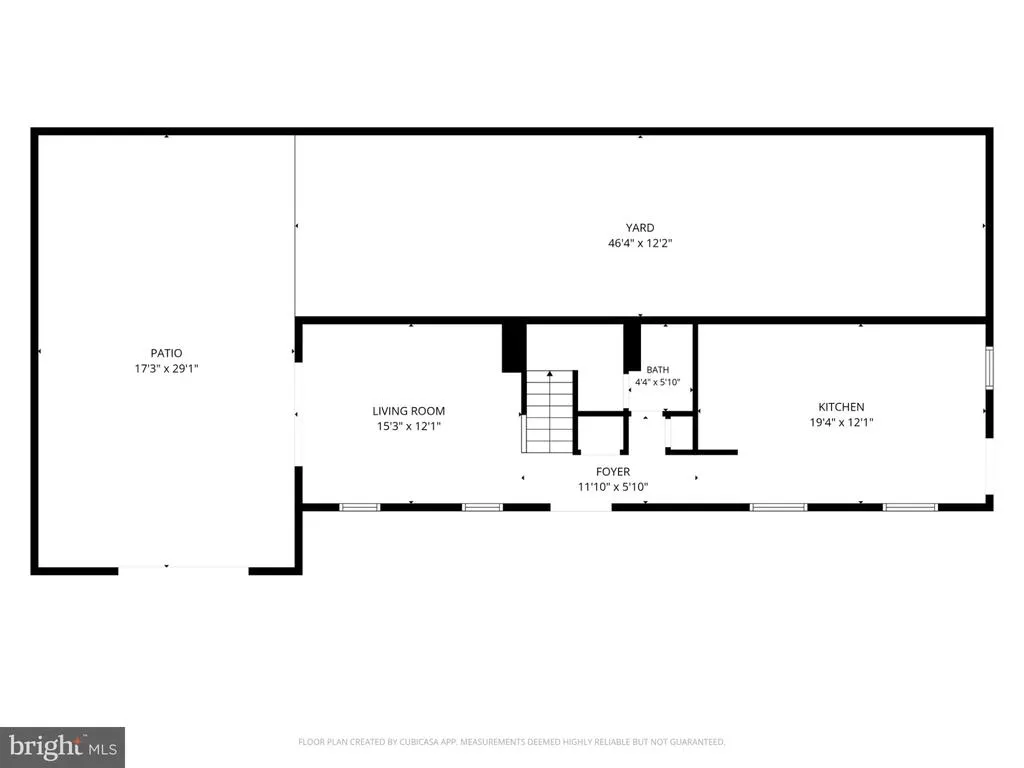
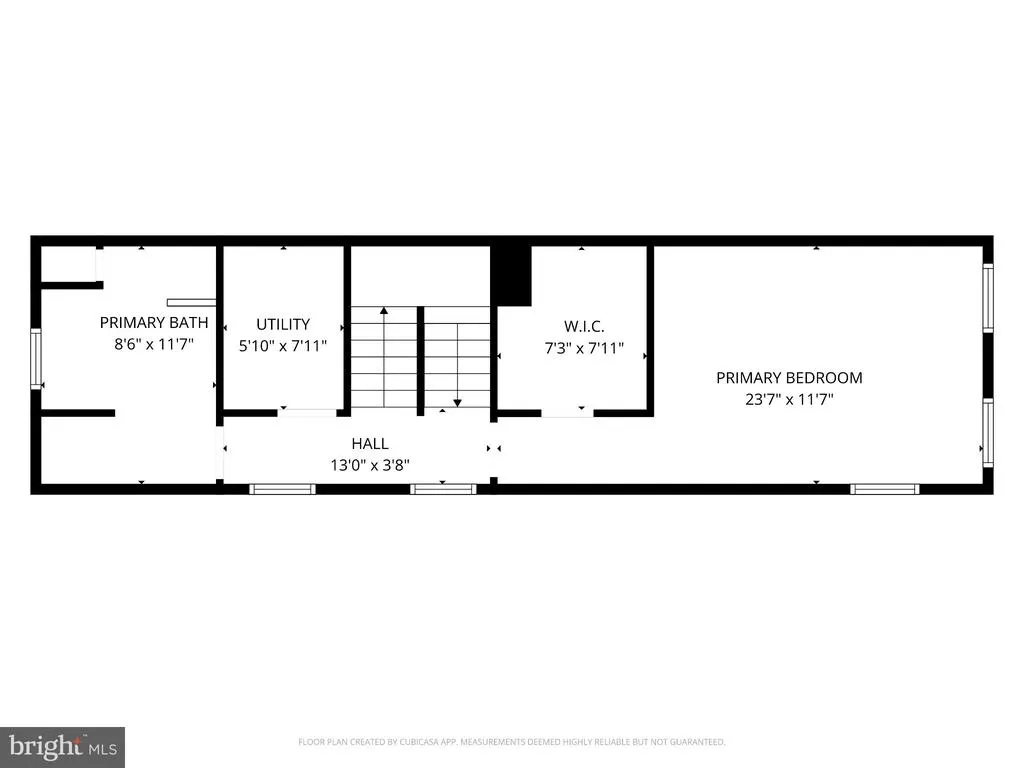
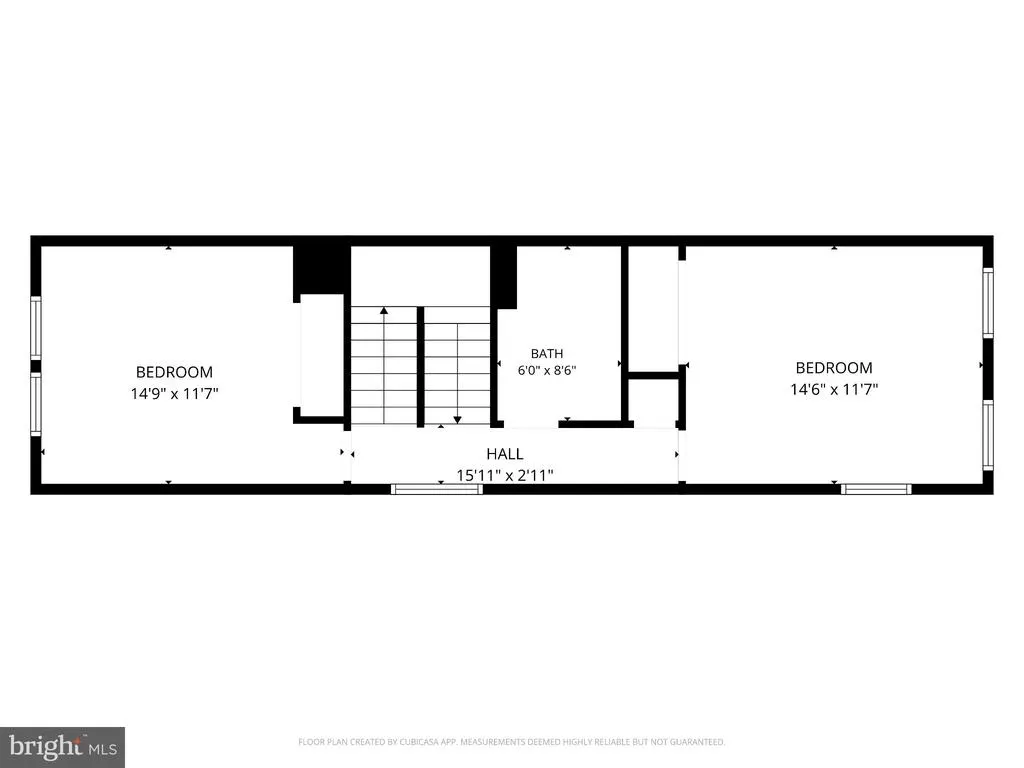
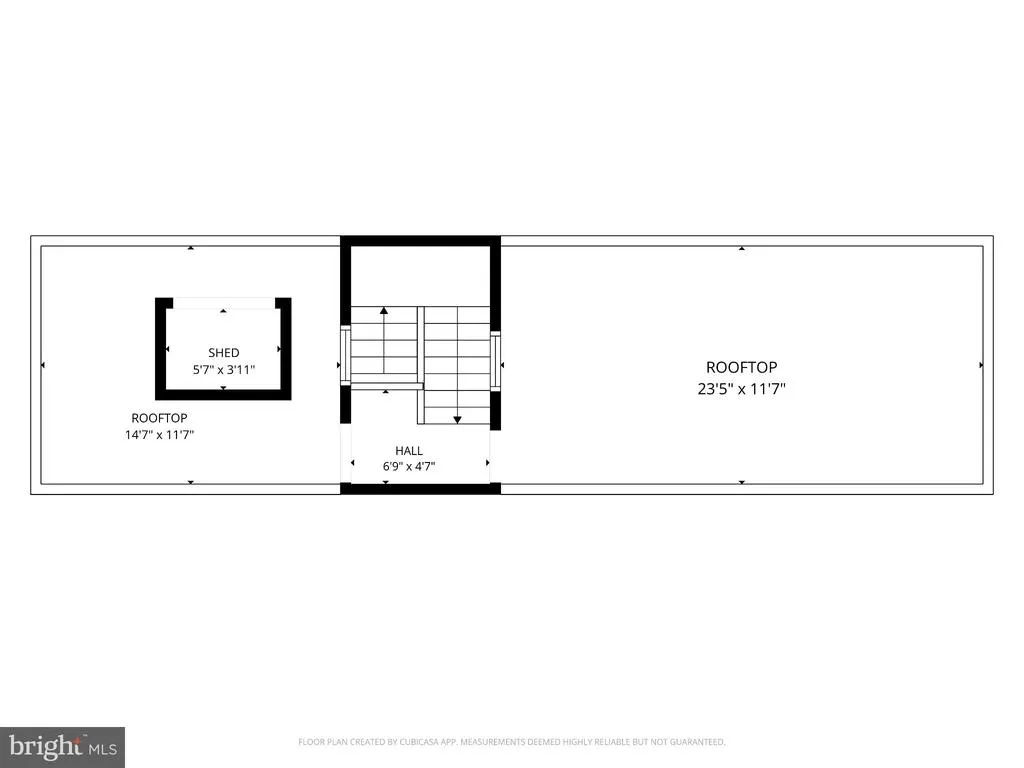
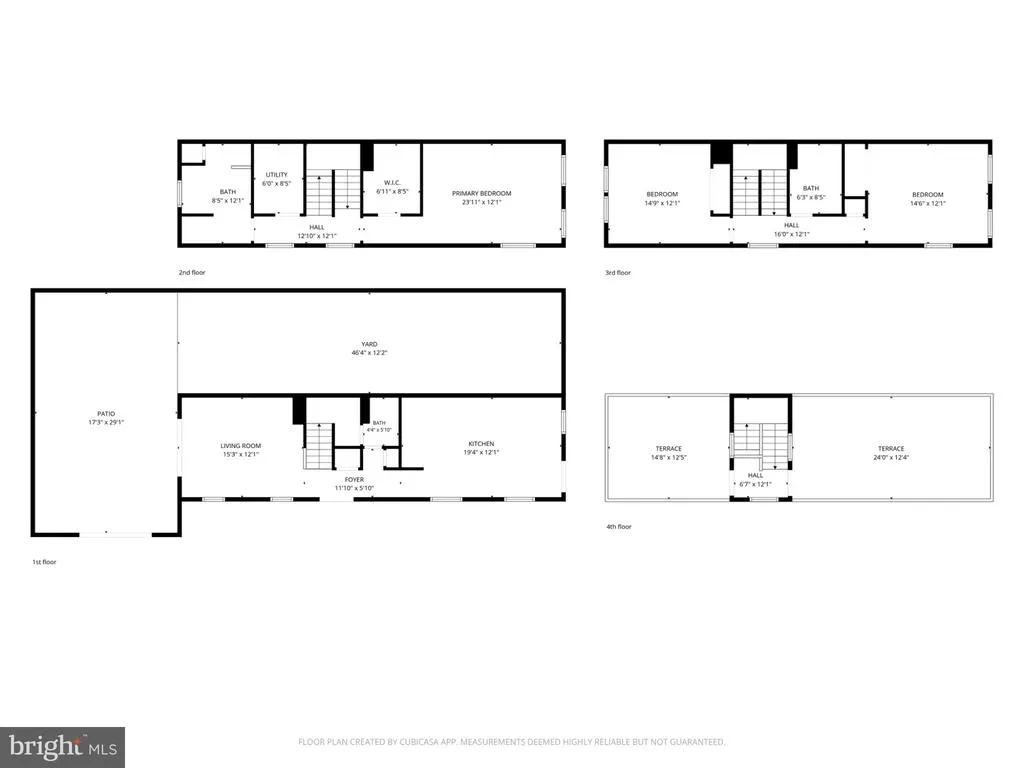
Seller offering up to a 5% Seller Help!! You will love this rare detached townhome on a 29-ft wide double lot with a backyard in the heart of Washington Village a Walker's Paradise (Walk Score 92) topped by a rooftop deck overlooking M&T Bank Stadium and the downtown skyline! The privacy-fenced backyard includes a 500 sqft brick patio with grill and fire pit and a 45-ft long side yard. Built in 2010, the home offers about 2,180 sq ft, 3 bedrooms, 2.5 baths and 9-foot ceilings, plus the flexibility of C-1 zoning with residential use. Radiant heated floors on every level, each with its own thermostat, give you quiet, even warmth all winter, and a high-velocity AC system keeps you cool all summer. Recessed lighting and windows on three sides fill the home with light. The 19-foot eat-in kitchen is made for cooking and gathering, with floor-to-ceiling solid cherry cabinets with soft-close drawers and tons of storage, granite counters, a pot filler and stainless appliances with gas cooking. The entire second floor is your primary retreat, with a 23-foot bedroom, a walk-in closet, laundry on the same level (the washer and dryer convey) and a spa bath with his and her sinks, a freestanding soaking tub and a walk-in shower with a heated pebble floor and rain head. Upstairs, two more generous bedrooms of nearly 15 feet each share a full bath, perfect for guests, kids or a home office. Then head to the fourth floor by the interior staircase and enjoy dual front-and-back Duradek roof decks with 360-degree views of the downtown skyline and Camden Yards, where you can watch Orioles fireworks, the 4th of July and New Year's Eve wired with wall outlets, not a typical wood deck. Walk to restaurants, coffee shops, grocery and the stadiums; Federal Hill is just minutes away, and you're minutes from I-95 and I-395. Don't miss out schedule your tour today!
| Price History | |
|---|---|
| 10/6/2026 | Listed $385,000 |
| 11/5/2026 | 6$365,000 |
General Features
| Living Area | 2184 |
|---|---|
| Sewer | Public Sewer |
| Heating | Radiant,Zoned |
| Cooling | Central A/C |
| Possession | Settlement |
| Roof | Built-Up,Flat |
| Appliances | Dishwasher,Disposal,Refrigerator,Icemaker,Exhaust Fan,Dryer,Washer,Stove |
| Zoning | C-1 |
| Architectural Style | Contemporary |
| Security Features | Security System,Smoke Detector |
| Construction Materials | Brick |
| School District | BALTIMORE CITY PUBLIC SCHOOLS |
| Year Built | 2010 |
| Electric | 200+ Amp Service |
| Levels | 3 |
| Tax Year | 2026 |
| Ownership | Ground Rent |
| Cool Fuel | Electric |
| Section | 07 |
| Accessibility | None |
| County | BALTIMORE CITY |
| New Construction | No |
| Property Type | Residential |
| HOA | No |
| Subdivision Name | WASHINGTON VILLAGE |
| Garage Y/N | No |
| Water Access Y/N | No |
| Other Structures | Above Grade,Below Grade |
| Transportation | Bus Stop less than 1 mile,Metro/Subway Station 1 to 3 miles,Commuter Rail Station less than 1 mile |
| Full Baths | 2 |
| Status | ACTIVE |
| Directions | From Martin Luther King Jr. Blvd,head south on Washington Blvd. Continue on Washington Blvd to 841 Washington Blvd. Property is on the right. |
| City | BALTIMORE |
| Disclosures | Prop Disclaimer,Prop Disclosure |
| Senior Community Y/N | No |
| Lot Size Units | Square Feet |
| Lot Size Square Feet | 842.01 |
| Tax Assessed Value | 333000.0 |
| Tax Annual Amount | 7859.0 |
| Home Warranty Y/N | No |
| Property Condition | Very Good |
| Structure Type | Detached |
| Condo/Coop Association fee Y/N | No |
| Bathrooms Count Main Level | 1.00 |
| Price Per Sq Ft Total AG | 167.12 |
| Acceptable Financing | Conventional,FHA,VA |
| Lease Considered Y/N | No |
| Vacation Rental Y/N | No |
| Total SQFT | 2184 |
| Standard Status | Active |
| Year Built Source | Assessor |
| Legal Subdivision | Ward 21 |
| Tax Lot | 001 |
Interior Features
| Heating Fuel | Natural Gas |
|---|---|
| Flooring | Ceramic Tile,Heated,Laminated |
| Hot Water | Natural Gas |
| Basement (Y/N) | No |
| Heating Y/N | Yes |
| Window Features | Double Hung,Low-E |
| Above Grade Finished Area | 2184 |
| Half Baths | 1 |
| Central Air Y/N | Yes |
| Total Bedrooms | 3 |
| Room Type | Living Room,Primary Bedroom,Bedroom 2,Bedroom 3,Kitchen,Other,Utility Room,Bathroom 2,Primary Bathroom,Half Bath |
| Below Grade Finished Area Unit Type | Square Feet |
| LivingAreaSource | Assessor |
| Laundry Type | Dryer In Unit,Washer In Unit,Upper Floor |
| Below Grade Unfin Area Units | Square Feet |
| Below Grade Unfin SQFT Source | Assessor |
| Below Grade Finished Area Source | Assessor |
| Bedrooms Count All Upper Levels | 3 |
| Bedrooms Count Upper Level 1 | 1 |
| Bedrooms Count Upper Level 2 | 2 |
| Bathrooms Half Main Level | 1 |
| Bathrooms Full Upper Level 2 | 1 |
| Bathrooms Full Upper Level 1 | 1 |
| Bathrooms Full All Upper Levels | 2 |
| Bathrooms Count Upper Level 2 | 1.00 |
| Bathrooms Count Upper Level 1 | 1.00 |
| Bathrooms Count All Upper Levels | 2 |
| Above Grade Finished Area Source | Assessor |
| Above Grade Finished Area Unit Type | Square Feet |
| Total Baths | 3 |
Exterior Features
| Exterior Amenities | BBQ Grill |
|---|---|
| Pool | No Pool |
| Water Source | Public |
| Type of Parking | On Street |
| Land Use Code | R |
| Foundation Details | Brick/Mortar,Concrete Perimeter |
| Spa | No |
| Water View Y/N | No |
| Lot Size Acres | 0.02 |
| Lot Size Source | Estimated |
| Waterfront Y/N | No |
| Land Assessed Value | 80000.00 |
| Navigable Water Y/N | No |
| Water Oriented Y/N | No |
Room Details
| Room | Dimensions | Level | Flooring | Details |
|---|---|---|---|---|
| Bathroom 2 | Upper 2 | Flooring - Ceramic Tile,Bathroom - Tub Shower | ||
| Bedroom 2 | Upper 2 | Ceiling Fan(s),Window Treatments,Flooring - Luxury Vinyl Plank | ||
| Bedroom 3 | Upper 2 | Ceiling Fan(s),Window Treatments,Flooring - Luxury Vinyl Plank | ||
| Half Bath | Main | |||
| Kitchen | Main | Flooring - Ceramic Tile,Flooring - Heated,Pantry,Kitchen - Eat-in | ||
| Living Room | Main | Ceiling Fan(s),Flooring - Heated | ||
| Other | Upper 3 | Balcony Access | ||
| Primary Bathroom | Upper 1 | Bathroom - Soaking Tub,Bathroom - Walk-In Shower,Flooring - Ceramic Tile | ||
| Primary Bedroom | Upper 1 | Ceiling Fan(s),Walk-In Closet(s),Lighting - Recessed,Flooring - Luxury Vinyl Plank | ||
| Utility Room | Upper 1 |
Amenities
- Foreclosure
- Views
- Short Sale
- New Construction
- Adult 55+
- Lease To Own
- No HOA Fees
- Furnished
- Primary On Main
- Air Conditioning
- Seller Finance
- Green
- Fixer Upper
- Horse
- Golf
- Fireplace
- Deck
- Garage
- Basement
- Pool
Property vs Single Family Average in 21230
Price
Taxes
Year Built
Visits
 All or a portion of the multiple listing information is provided by the Central Virginia Regional Multiple Listing Service, LLC, from a copyrighted compilation of listings. All CVR MLS information provided is deemed reliable but is not guaranteed accurate. The compilation of listings and each individual listing are ©2026 Central Virginia Regional Multiple Listing Service, LLC. All rights reserved.
All MLS listings are © 2026 Central Virginia Regional Multiple Listing Service, LLC. All
 © BRIGHT, All Rights Reserved
